
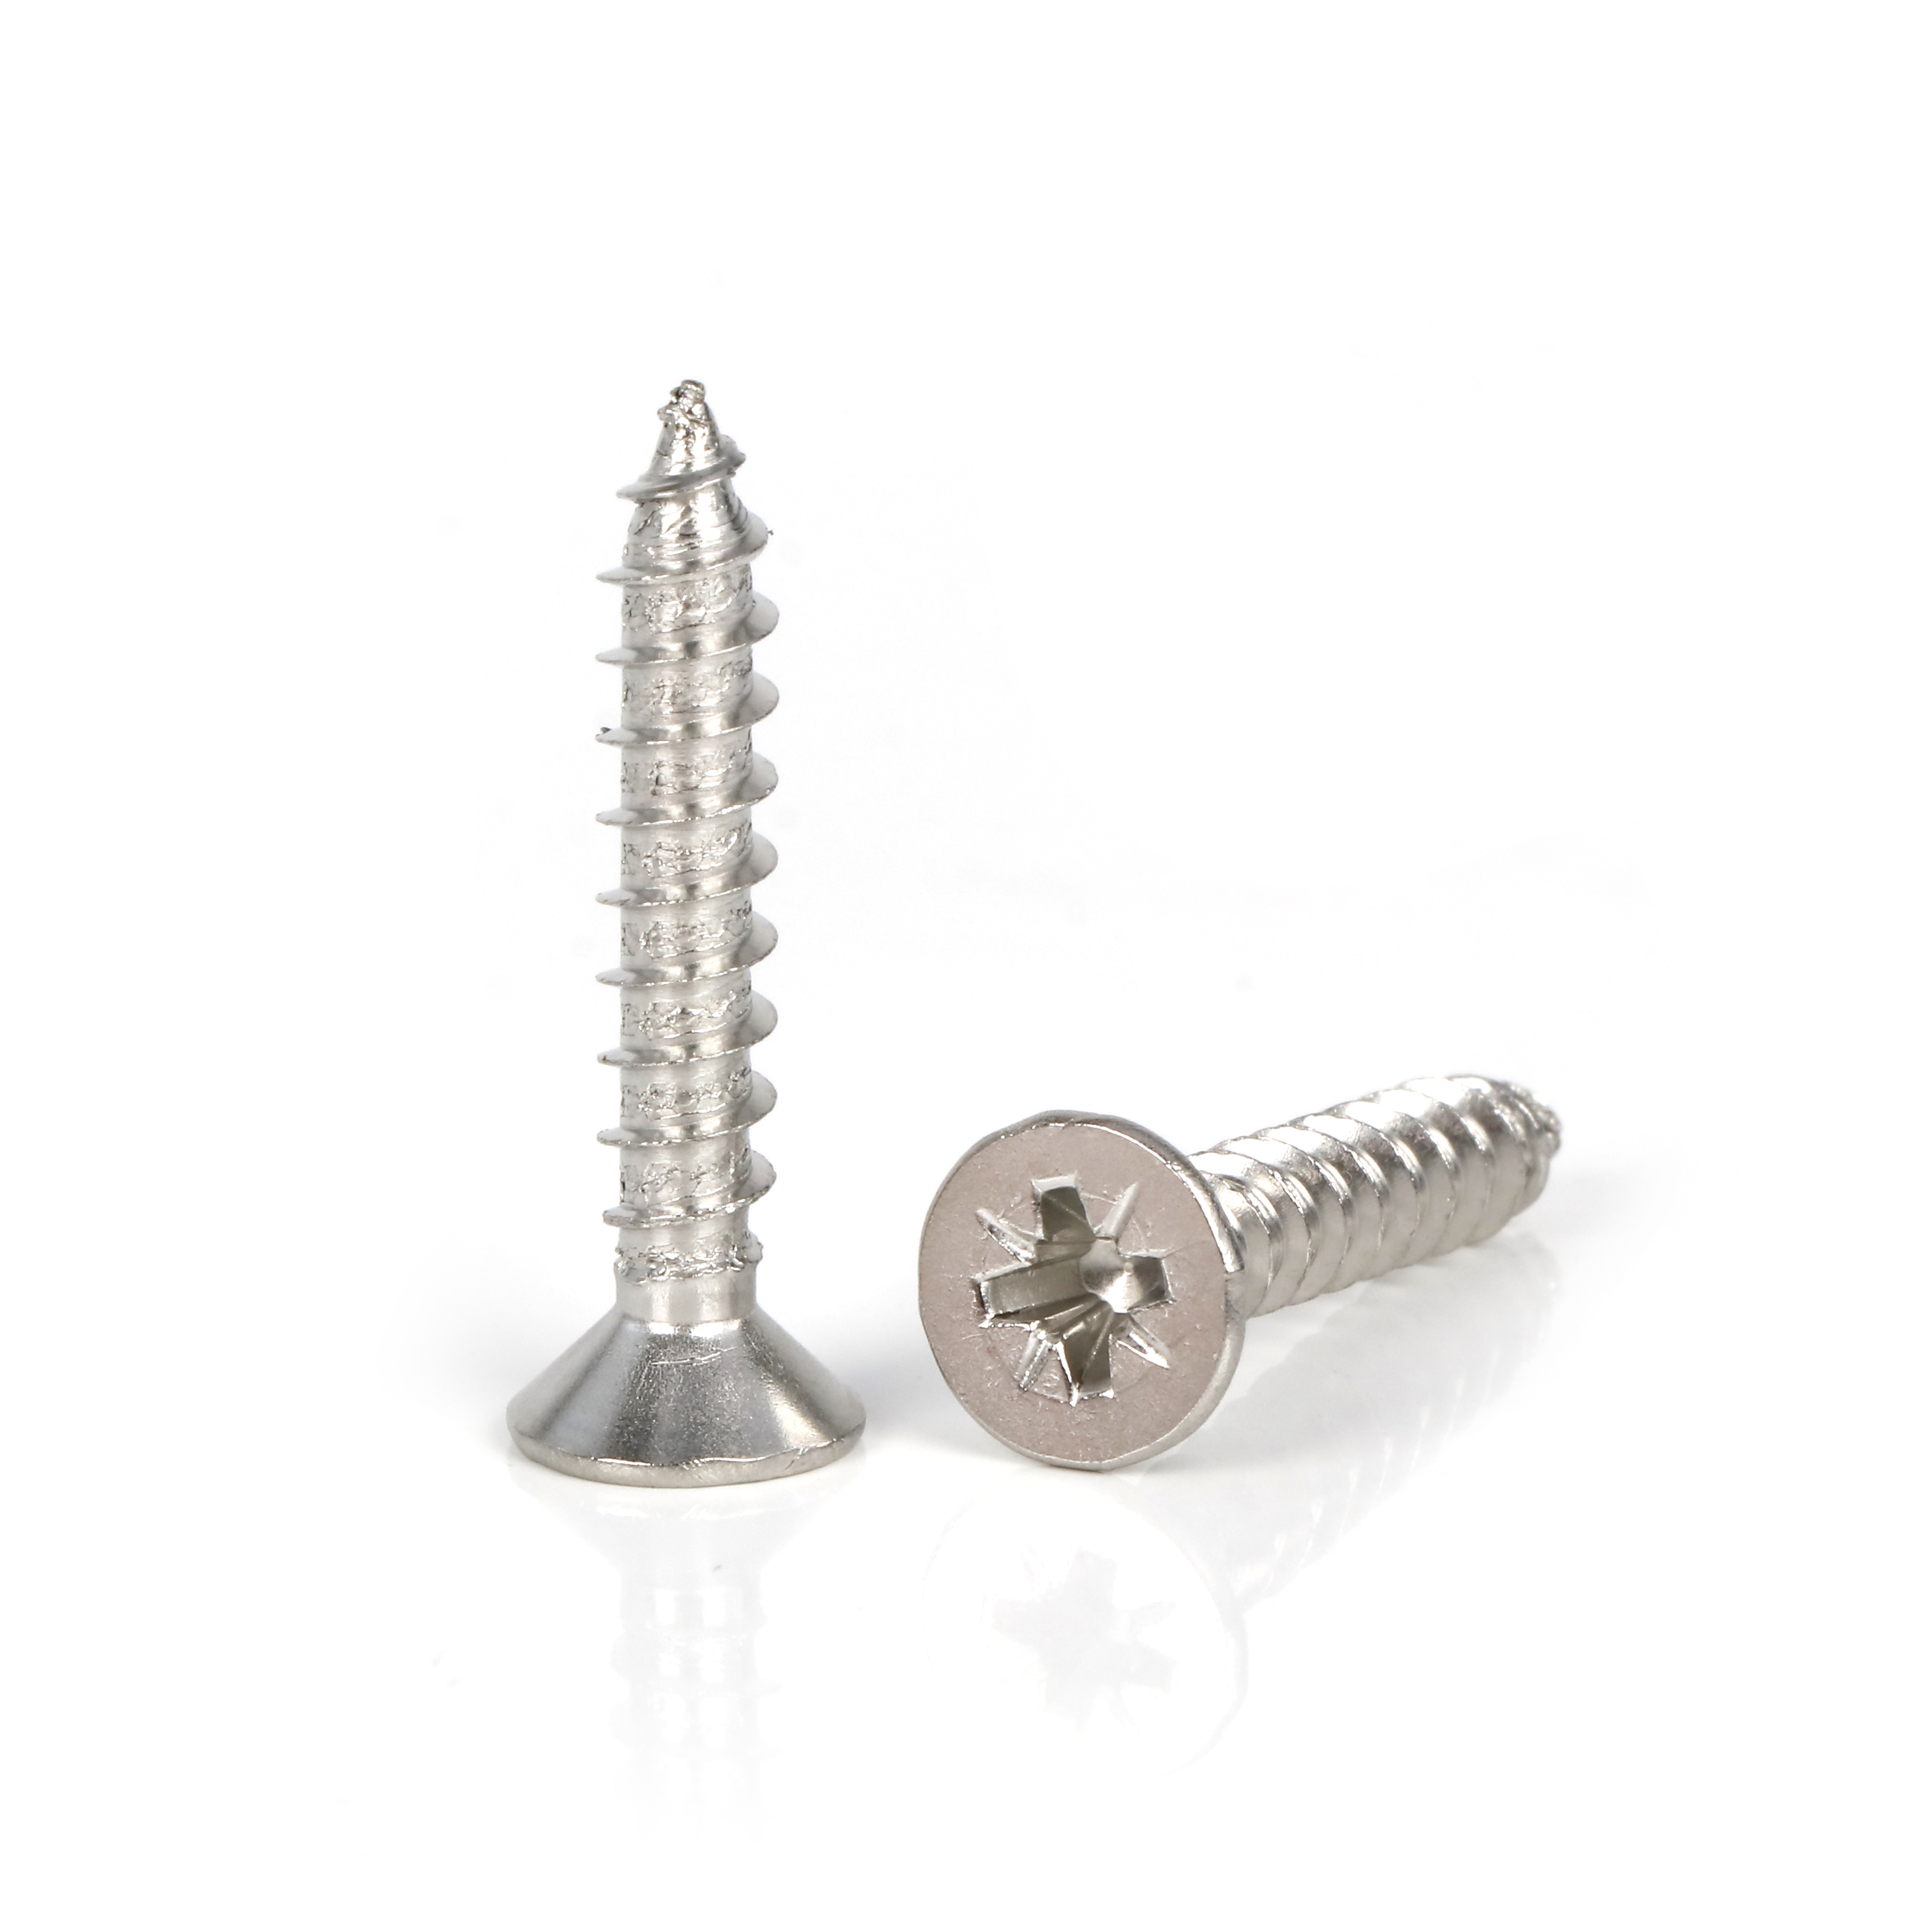


Bulk‑Lot Quality Control Points When Sourcing machine screws For Volume Manufacturing
1. Thread fit & cross‑thread test
Thread problem ranks top among incoming‑goods failures for machine screws. Even dimension looks fine by visual check, poor thread tolerance can still cause cross‑thread during actual tightening. ‑ Use matched standard tapped‑hole gauge nuts to run manual screw‑in test for random samples from each bulk‑lot. ‑ Observe whether screws can smoothly screw in and out without sticking or jamming. Do not judge thread quality only by visual appearance.
2. Critical dimension spot‑check
Focus on three core dimensions for incoming‑goods spot‑check of machine screws:
- Screw overall length
- Head‑diameter and head‑height (critical for automation feeding and counter‑sink fit)
- Thread major‑diameter
Deviation on head size will lead to feeding jam on auto‑screwdriver machines; wrong length changes actual clamping load of finished assemblies.
3. Surface & finish inspection according to specification
Different surface treatments of machine screws carry different requirements. ‑ Zinc‑plated parts: watch for incomplete plating, peeling plating, sharp burrs on head edge. ‑ Stainless‑steel parts: check for scratch, dent and contamination left in thread grooves. ‑ For vibration‑resistant pre‑coated screws: verify completeness of nylon patch coating.
Minor surface defects may not break single‑piece function, but large defective ratio increases re‑sorting workload on your production floor.
4. Material & hardness verification
Mix‑up of material grade happens occasionally in bulk fastener supply chain. ‑ If you ordered stainless‑steel machine screws, simple on‑site magnetic test can do primary screening; request material test report for formal verification. ‑ For high‑strength carbon‑steel grades like 10.9, random hardness sampling helps avoid mixed‑in low‑hardness lots which cause screw deformation under working torque.
5. Drive‑recess quality check
Bad forming on Phillips / hex‑socket recess will trigger cam‑out and bit‑wearing during automated assembly. Randomly tighten sample machine screws with actual production‑line screwdriver bits. Watch for slipping, bit‑damage or abnormal noise during fastening. Paper‑drawing dimension cannot replace real tool‑matching test.
Practical procurement suggestion
Sample validation is only the first gate. Build simple incoming‑goods check workflow for bulk‑lot machine screws. Work together with your fastener supplier to define acceptable defect ratio. When abnormal batch condition occurs, stop receiving goods and communicate technical feedback at early stage, to avoid huge loss after these screws flow onto your mass‑production lines.